Future Homes logo

Future Homes

Manufactured and Modular Homes for Sale in Washington and Oregon

    Pages

    JuniperColumbia River Multi SectionFollow Us

    Help

    Contact usTerms of Service
    Company logo

    Company logo
    Build with

    Privacy Policy

    Get started with Future Homes

    Find, design, and order your next home in a few clicks.

    Sign up

    Dealer License #:

    Powered by BuildTrove.com
    Future Homes logo
    Floor Plans

    All Series

    All Homes

    ADUs

    Homes On Display

    Inventory Specials

    Manufacturers

    Cavco Woodburn

    Ascent

    Cascadia Special Edition

    Cascadia Value

    Eagle

    Evergreen

    Juniper

    Pure

    Sandpointe

    Wingate

    Clayton Hermiston

    Columbia River Multi Section

    Columbia River Single Section

    Imagine

    Majestic

    Tempo

    Clayton Albany

    Dream Silver

    Inspiration

    Patriot

    Platinum

    Land & Home Packages
    Construction
    Property Map
    Financing
    Locations

    Bremerton

    Tacoma

    Redmond

    Albany

    Contact

    Follow Us

    More
    1. Catalog
    2. Homes

    Our homes

    View all homes
    See More Homes

    All Homes

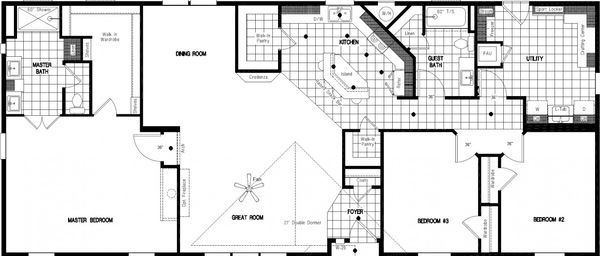
    Gsp705g floor plan home features

    Gsp705g floor plan home features

    GSP705G

    3 Bed | 2 Bath | 2,100 Sq. Ft. | 30' x 70'

    View detailsDesign home
    Gsp724g floor plan home features

    Gsp724g floor plan home features

    GSP724G

    3 Bed | 2 Bath | 2,160 Sq. Ft. | 30' x 72'

    View details
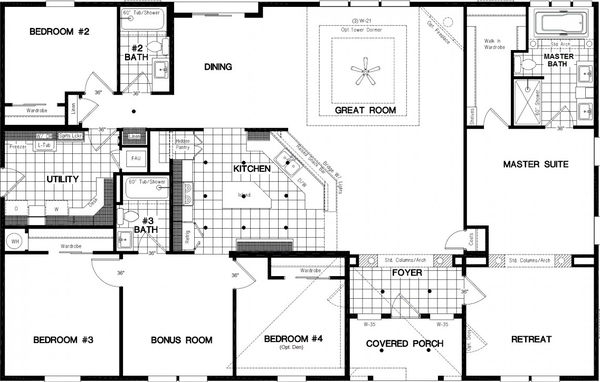
    Gsp642k floor plan home features

    Gsp642k floor plan home features

    GSP642K

    4 Bed | 3 Bath | 2,592 Sq. Ft. | 40' x 64'

    View details
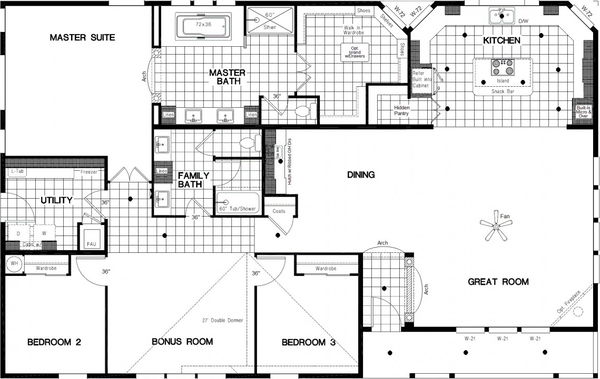
    Gsp643k floor plan home features

    Gsp643k floor plan home features

    GSP643K

    3 Bed | 2 Bath | 2,592 Sq. Ft. | 40' x 64'

    View details
    Design home
    Design home
    Design home