Loading design options...
Your home
Columbia River Multi-Section 2037
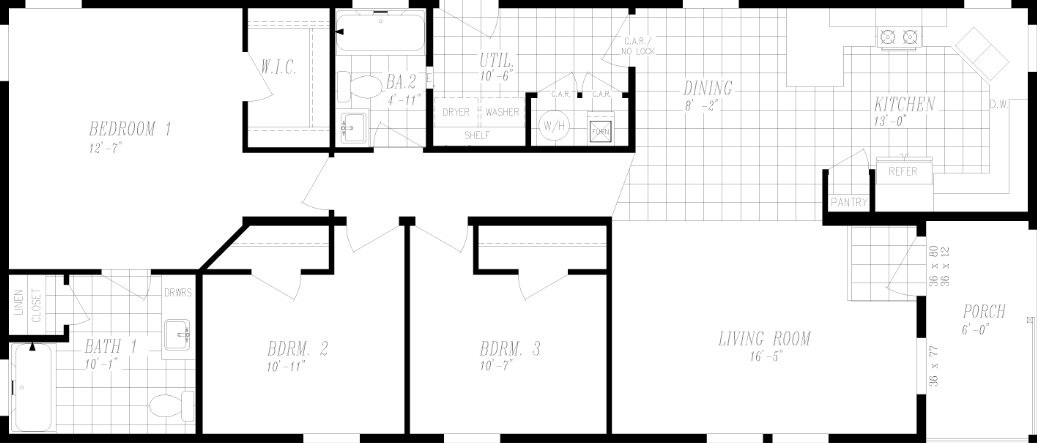
3 Bed | 2 Bath | 1,344 Sq. Ft. | 24' x 56'
Floor Plan
Standard Orientation
Exterior
LP SmartSide Panel Siding
Cornwall Slate Exterior Paint Color
Attitude Gray Exterior Trim Paint Color
Shingles
Charcoal Shingles
Kitchen
Studio Beige Hardwood Cabinet
Brushed Nickel Round Knob Cabinet Hardware
Laminate Countertops
Arenite Cream Laminate Countertop
Ceramic Backsplash
Glossy Modern White 3x6" Ceramic Backsplash
Flooring
Linoleum Flooring
Aged European Oak Linoleum
New Wave Carpet
Camelback Carpet Color
Interior
Greek Villa Interior Paint Color
Bathroom 1
Bathroom 1 Tub
Bathroom 2
Bathroom 2 Tub
Appliances
Standard Stainless Steel Electric Range
Standard Stainless Steel Refrigerator
Price estimate
Receive a price estimate by meeting with our team.
Disclaimer
Prices, dimensions, and features may vary and are subject to change. Photos are for illustrative purposes only.
Columbia River Multi-Section 2037
Receive a price estimate by meeting with our team.