Future Homes logo

Future Homes

Manufactured and Modular Homes for Sale in Washington and Oregon

    Pages

    HomesMapSign upSign in

    Help

    Contact usTerms of ServicePrivacy Policy

    Get started with Future Homes

    Find, design, and order your next home in a few clicks.

    Sign up

    Dealer License #:

    Powered by BuildTrove.com
    Company logo

    Company logo
    Build with

    Future Homes logo
    Floor Plans

    All Series

    All Homes

    ADUs

    Homes On Display

    Inventory Specials

    Manufacturers

    Cavco Woodburn

    Clayton Hermiston

    Clayton Albany

    Land & Home Packages
    Construction
    Property Map
    Financing
    Locations

    Bremerton

    Tacoma

    Redmond

    Albany

    Contact
    Floor Plans

    All Series

    All Homes

    ADUs

    Homes On Display

    Inventory Specials

    Manufacturers

    Cavco Woodburn

    Clayton Hermiston

    Clayton Albany

    Land & Home Packages
    Construction
    Property Map
    Financing
    Locations

    Bremerton

    Tacoma

    Redmond

    Albany

    Contact
    1. Catalog
    2. Homes

    Our homes

    View all homes
    See More Homes

    < 400 sq. ft.


    Cascadia value 12321t floor plan home features

    Cascadia value 12321t hero, elevation, and exterior home features

    Tacoma

    Cascadia Value 12321T

    1 Bed | 1 Bath | 386 Sq. Ft. | 11' 10" x 32'

    View details

    750 - 1,200 sq. ft.

    Still the one floor plan home features

    Still the one floor plan home features

    Tacoma

    2 bedroom homes

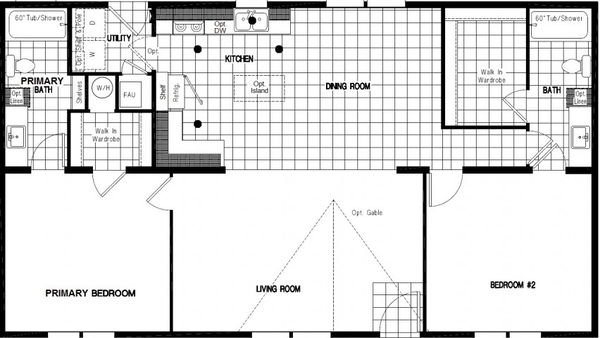
    Drm481f floor plan home features

    Drm481f floor plan home features

    Tacoma

    3 bedroom homes

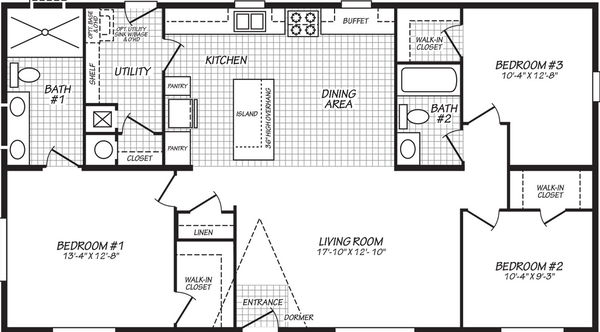
    Eagle 28483c floor plan home features

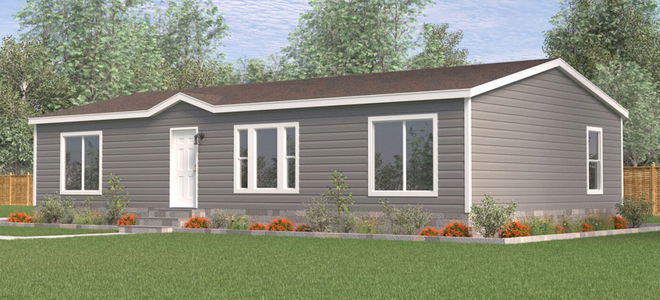
    Eagle 28483c hero, elevation, and exterior home features

    Tacoma

    4 bedroom homes



    Evergreen 28664e floor plan home features

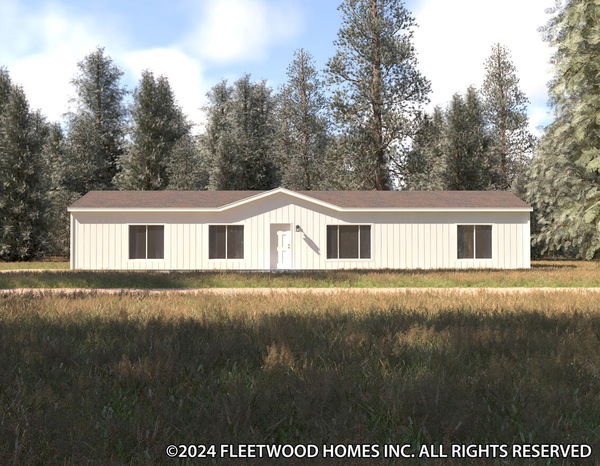
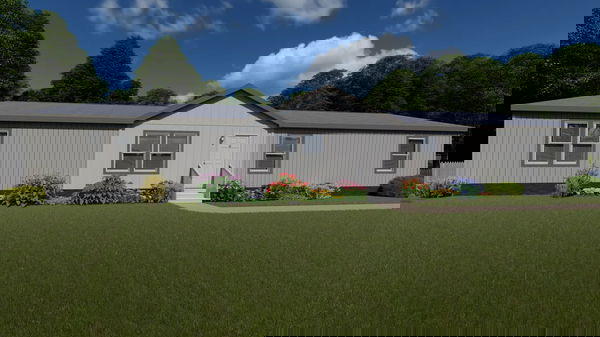
    Evergreen 28664e hero, elevation, and exterior home features

    Tacoma

    Still the One

    2 Bed | 2 Bath | 840 Sq. Ft. | 15' x 56'

    View details
    Drm562n floor plan home features

    Drm562n floor plan home features

    Tacoma

    DRM562N

    2 Bed | 1 Bath | 840 Sq. Ft. | 15' x 56'

    View details
    Waverly crest 24443v floor plan and hero home features

    Waverly crest 24443v floor plan and hero home features

    Tacoma

    Waverly Crest 24443V

    3 Bed | 2 Bath | 1,173 Sq. Ft. | 28' x 44'

    View details
    Stand by me floor plan home features

    Stand by me hero, elevation, and interior home features

    Tacoma

    Stand By Me

    3 Bed | 2 Bath | 1,176 Sq. Ft. | 24' x 52'

    View details

    DRM481F

    2 Bed | 2 Bath | 1,296 Sq. Ft. | 27' x 48'

    View details

    Eagle 28483C

    3 Bed | 2 Bath | 1,279 Sq. Ft. | 26' 8" x 48'

    View details
    Columbia river multi-section 2017 floor plan home features

    Columbia river multi-section 2017 hero, elevation, and exterior home features

    Tacoma

    Columbia River Multi-Section 2017

    3 Bed | 2 Bath | 1,280 Sq. Ft. | 26' 8" x 48'

    View details
    The manzanita floor plan home features

    The manzanita floor plan home features

    Tacoma

    The Manzanita

    3 Bed | 2 Bath | 1,296 Sq. Ft. | 27' x 48'

    View details
    Imagine 5033 floor plan home features

    Imagine 5033 floor plan home features

    Tacoma

    Imagine 5033

    3 Bed | 2 Bath | 1,493 Sq. Ft. | 56' x 26' 8"

    View details
    The spruce floor plan home features

    The spruce hero and exterior home features

    Tacoma

    The Spruce

    3 Bed | 2 Bath | 1,512 Sq. Ft. | 27' x 56'

    View details
    The western larch floor plan home features

    The western larch floor plan home features

    Tacoma

    The Western Larch

    3 Bed | 2 Bath | 1,836 Sq. Ft. | 27' x 68'

    View details

    Evergreen 28664E

    4 Bed | 2 Bath | 1,760 Sq. Ft. | 26' 8" x 66'

    View details
    Columbia river multi-section 2028 floor plan home features

    Columbia river multi-section 2028 hero, elevation, and exterior home features

    Tacoma

    Columbia River Multi-Section 2028

    4 Bed | 2 Bath | 2,100 Sq. Ft. | 30' x 70'

    View details